Khari McVey

BEDS4
BATHS2 full 1 partial
SQUARE FEET2,643
MLS#2634337
STATUSActive
PROPERTY TYPEResidential -
SUBDIVISIONThe Fairways at Bailey Ranch
SCHOOLOwasso - Sch Dist
Property Description
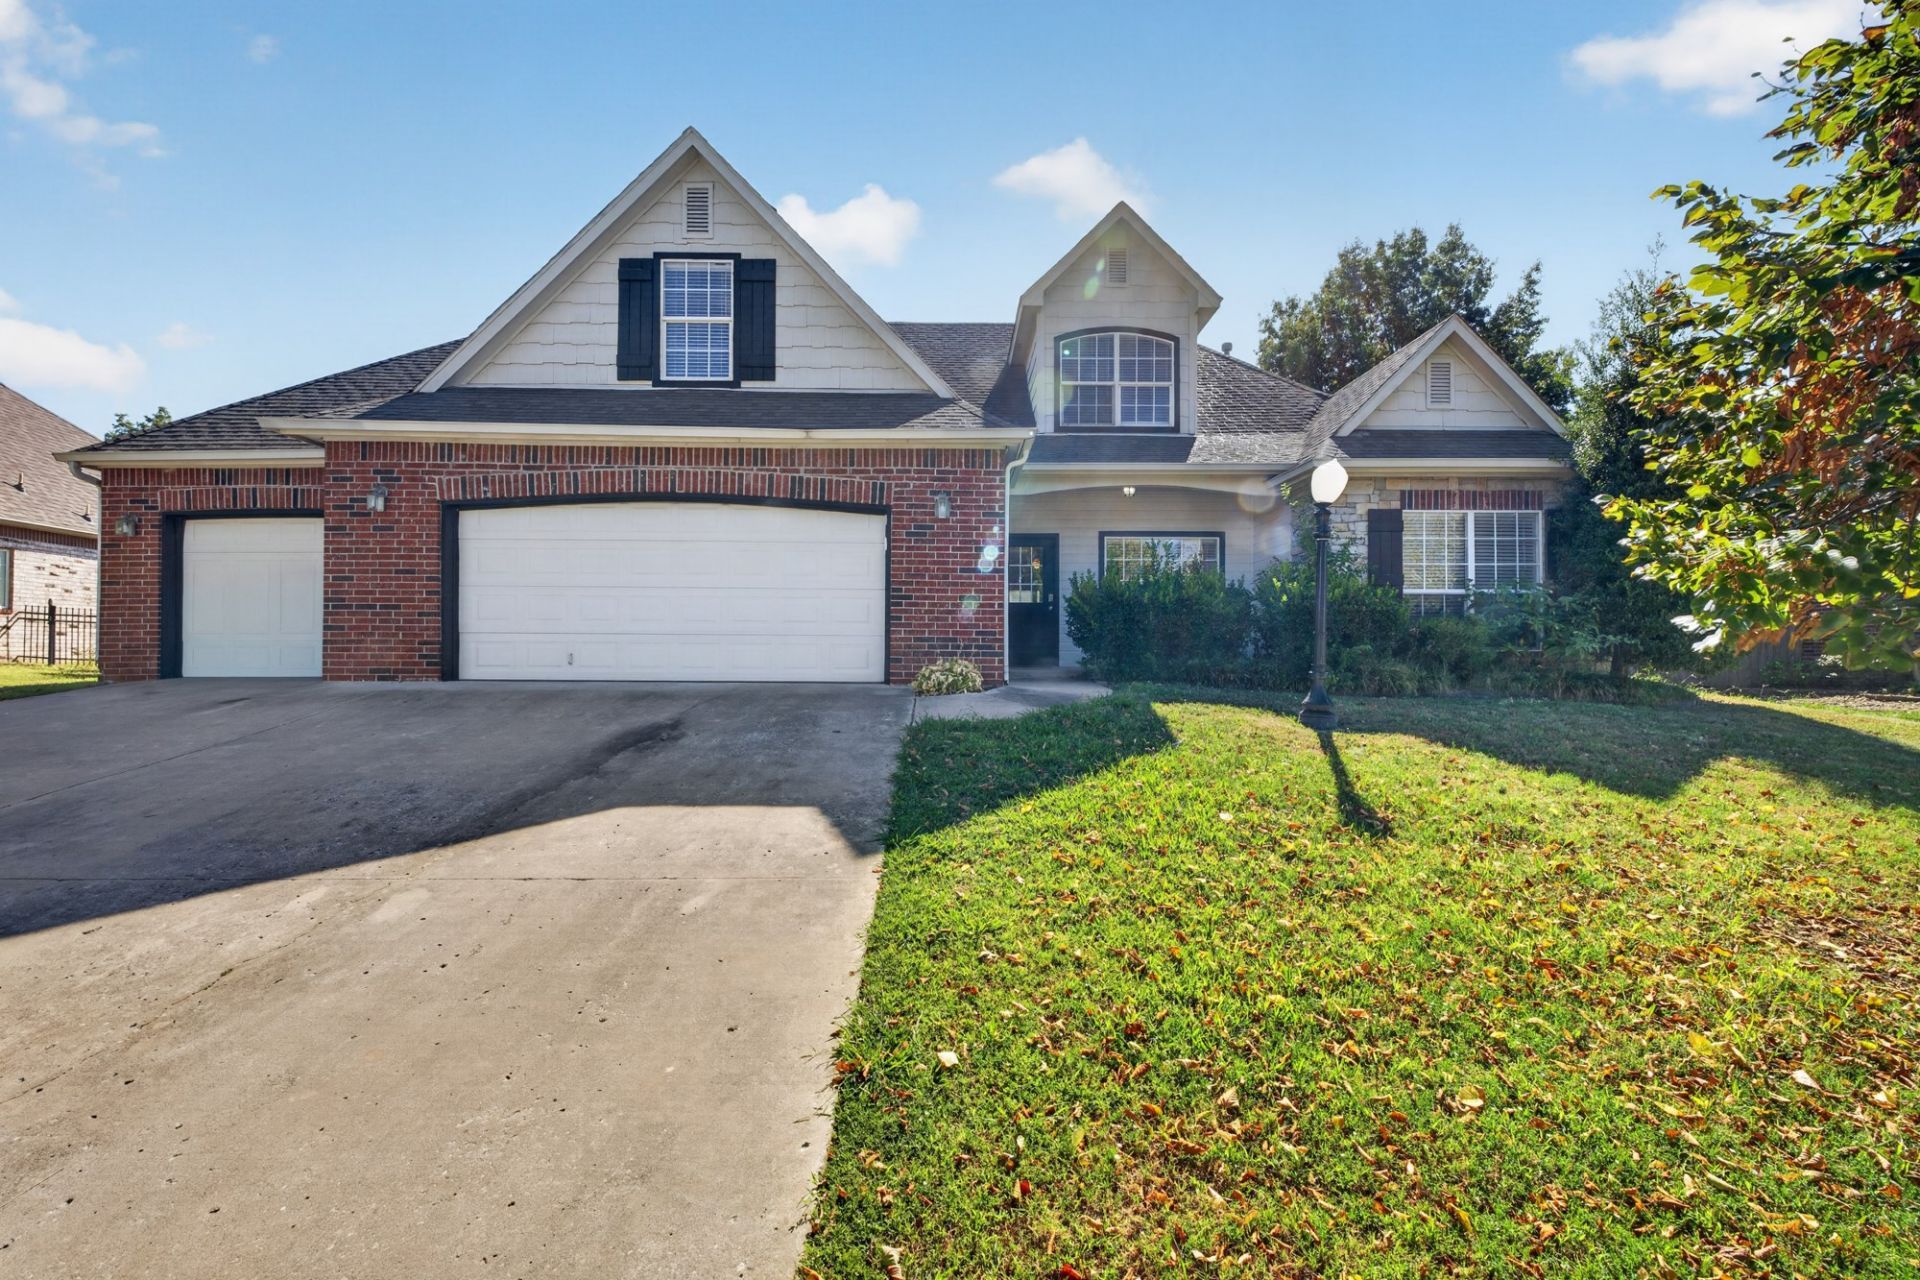
Welcome to refined living in this exceptional 4 bed/2.5 bath/3 car garage Owasso home, ideally situated in a desirable golf course community. The thoughtfully designed floor plan features a spacious primary suite with his-and-hers closets, two additional downstairs bedrooms, and a large private upstairs retreat with bedroom, game room, and half bath perfect for guests, media, or a second living space. The stunning kitchen showcases granite countertops, stainless steel appliances, and an open-concept design that flows seamlessly into the main living and dining areas, creating an elegant setting for both everyday living and entertaining. Outside, enjoy a covered patio overlooking the expansive backyard, while the covered front porch offers serene pond views directly across the street. An oversized 3-car garage provides exceptional space for vehicles, storage, or hobbies. NEW ROOF Prior to closing. Worried about high interest rates? Ask agent about a seller paid rate buy down with an acceptable offer. Conveniently located near premier shopping, dining, and Highway 169, this sophisticated Owasso residence offers space, versatility, and effortless everyday luxury.
Property Features
Property Type: Residential -
Basement: None
Cooling: Central Air,2 Units
Fireplaces: 1
Garage: 3 car attached
Heating: Central, Electric, Gas, Multiple Heating Units
Home Style: French Provincial
Lot Size: 0.30 Acres
Roof Type: Asphalt, Fiberglass
Taxes: $3,521
Year Built: 2004
Amenities
Granite Counters
High Ceilings
High Speed Internet
Cable TV
Vaulted Ceiling(s)
Electric Oven Connection
Gas Range Connection
Concrete Driveway
Landscaping
Rain Gutters
Feature Descriptions
Appliances: Dishwasher, Disposal, Gas Water Heater, Microwave, Oven, Range
Association Amenities: Golf Course
Community Features: Gutter(s), Sidewalks
Days on Site: 1
Exterior: Brick, Stone, Wood Frame
Fencing: Privacy
Fireplace: Gas Log, Gas Starter
Flooring: Carpet, Tile, Vinyl, Wood
HOA Fee: 25/ Monthly
HOA Y/N: Yes
Laundry: Washer Hookup, Electric Dryer Hookup, Gas Dryer Hookup
Lot: None
Parcel#: 61073-14-19-05300
Parking: Attached, Garage
Parking Notes: Attached, Garage
Patio/Porch: Covered, Patio, Porch
Pets Allowed: Yes
Security: No Safety Shelter
Sewer: Public Sewer
Utilities: Cable Available, Electricity Available, Natural Gas Available, High Speed Internet Available, Phone Available, Water Available
Water: Public
Window: Vinyl, Insulated Windows
Local Schools
High School: Owasso
Middle School: Owasso
Elementary School: Bailey
School District: Owasso - Sch Dist
Listed By / Shown By
Listed By
Agency Name: Chinowth & Cohen

Shown By
Agent Name: Khari McVey
Agent Phone: (918) 894-8448
Estimate Your Payment
Estimated Payment
$ 1,237.38 per month $834.59 Principal & Interest $293.42 Property Tax $109.38 Homeowner's InsuranceChange Payment Information
Privacy Policy / DMCA Notice / ADA Accessibility


This site is hosted, designed and copyright
© 1994 - 2026 by
Delta Media Group, Inc. -- Patent Pending --
9303 N 103rd East Avenue | MLS# 2634337
This home located at 9303 N 103rd East Avenue, Owasso, OK 74055 is currently listed for sale by Chinowth & Cohen, with an asking price of $375,000. This property was built in 2004 and has 4 bedrooms and 2 full and 1 partial baths with 2643 sq. ft. N 103rd East Avenue is located in the The Fairways at Bailey Ranch subdivision within the Owasso - Sch Dist school district. Search The Fairways At Bailey Ranch real estate on www.kharimcvey.com today.