Khari McVey

BEDS5
BATHS5 full
SQUARE FEET4,846
MLS#2634486
STATUSActive
PROPERTY TYPEResidential -
SUBDIVISIONWESTVIEW ESTATES
SCHOOLClaremore - Sch Dist
Property Description
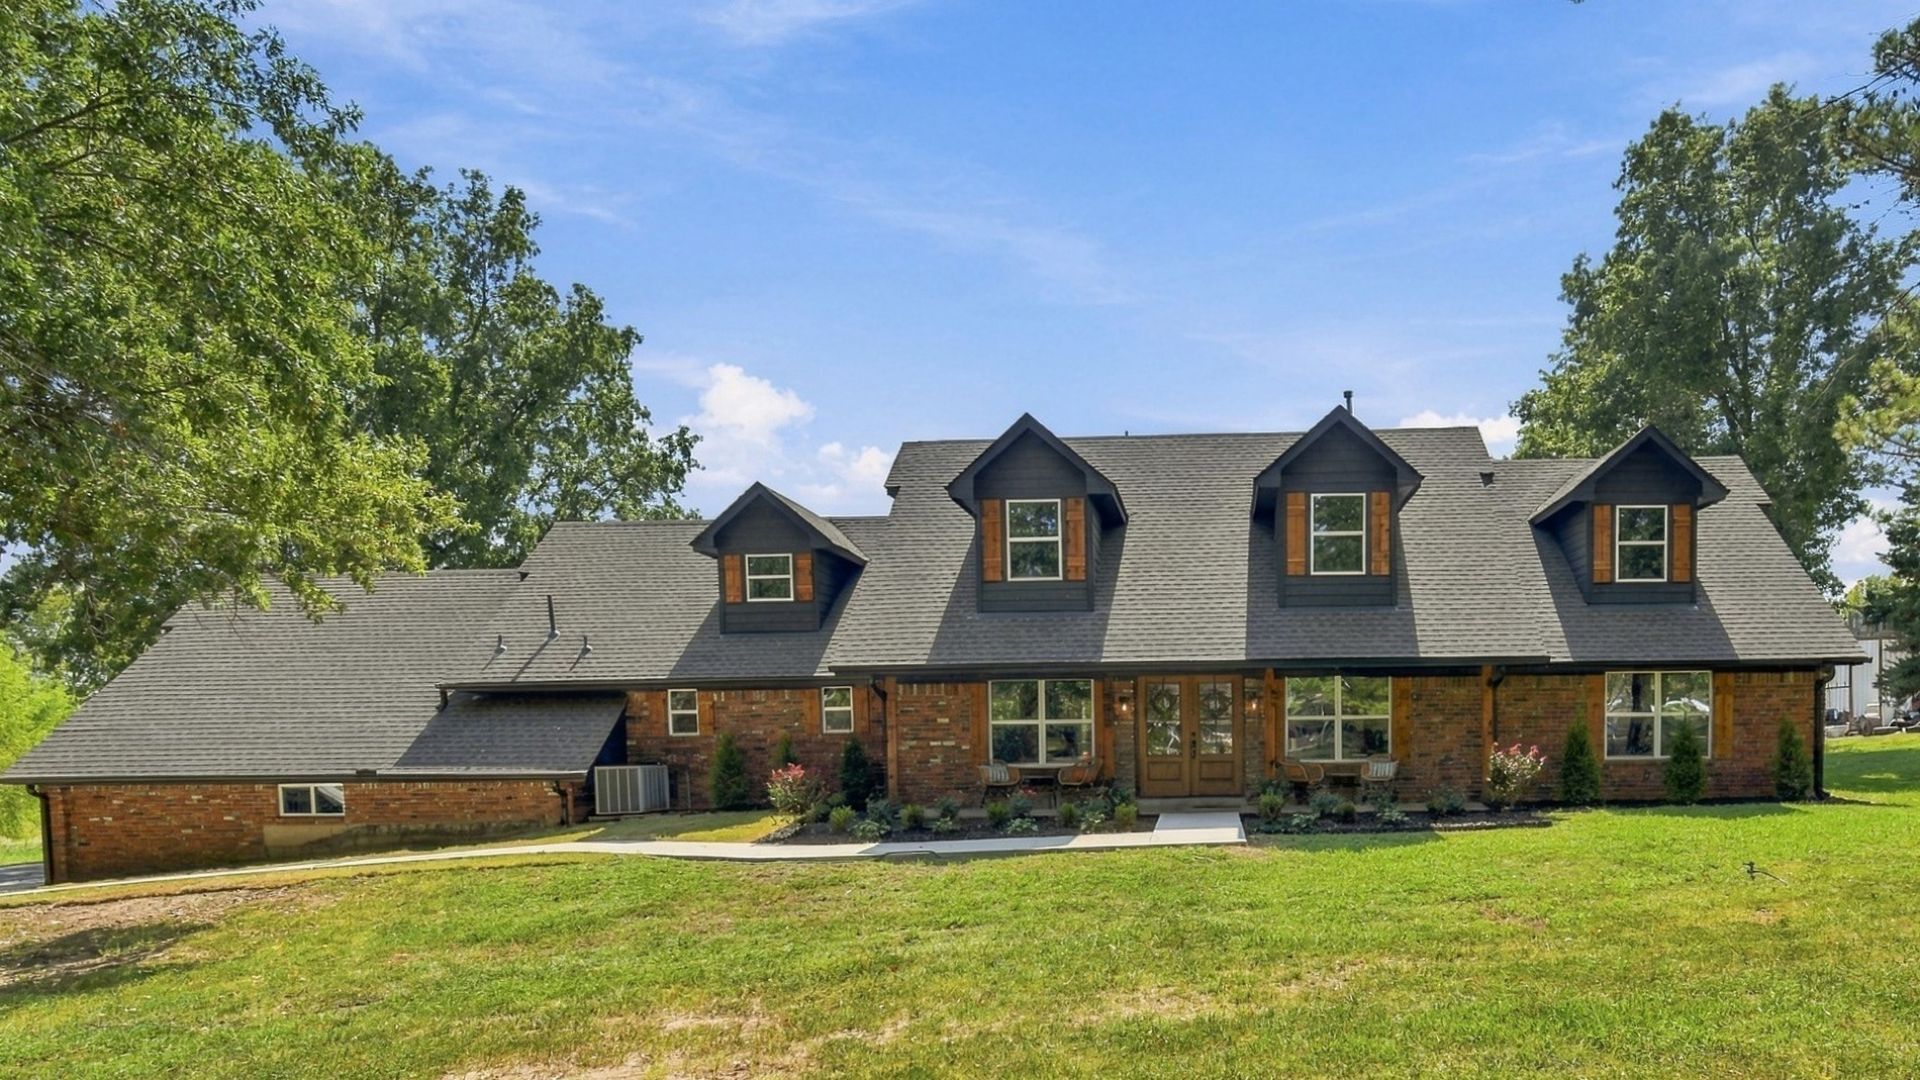
Ready for the WOW factor? Let's GOOOOO. This fabulously remodeled home sits on just under 2.5 ac with NO HOA! New roof, HVAC, gutters, electrical, plumbing, insulation, paint, hardware, fixtures, windows....the whole shebang. Walls of windows! Double islands in kitchen. High-end Forno professional grade appliances. Butler pantry you won't want to leave. Two staircases. Theater room and game room upstairs. Shop and generator. Generous outdoor living space. Tankless water heater. TRUE mother in law suite with separate entrance. MIL suite has full kitchen, dining, living room, washer/dryer and huge bathroom with walk in shower. Move mom and dad in or perfect set up for college student or AirBNB. Professionally landscaped with new gravel for driveway. Shop is 24X36. Extra bay/work area in garage. Possible to build second home on lot. Owner/agent.
Property Features
Property Type: Residential -
Basement: None
Cooling: Central Air
Fireplaces: 1
Garage: 4 car attached
Heating: Central, Gas
Lot Size: 2.39 Acres
Roof Type: Asphalt, Fiberglass
Stories: 2.0
Taxes: $2,063
Year Built: 1976
Amenities
Granite Counters
High Speed Internet
Quartz Counters
Stone Counters
Ceiling Fan(s)
Gravel Driveway
Landscaping
Rain Gutters
Feature Descriptions
Appliances: Built-In Range, Double Oven, Dishwasher, Disposal, Gas Water Heater, Microwave, Oven, Range, Refrigerator
Community Features: Gutter(s), Sidewalks
Door Features: Insulated Doors
Exterior: Brick, Wood Frame
Fencing: None
Fireplace: Insert, Gas Log
Flooring: Carpet, Laminate, Tile
HOA Y/N: No
Horse Amenities: Horses Allowed
Laundry: Electric Dryer Hookup
Lot: Greenbelt, Mature Trees
Parcel#: 660011963
Parking: Attached, Detached, Garage, Garage Faces Side, Storage, Workshop in Garage
Parking Notes: Attached, Detached, Garage, Garage Faces Side, Storage
Patio/Porch: Covered, Patio, Porch
Security: No Safety Shelter
Sewer: Septic Tank
Utilities: Cable Available, Electricity Available, Fiber Optic Available, Natural Gas Available, Phone Available, Water Available
Water: Public
Window: Aluminum Frames, Insulated Windows
Local Schools
High School: Claremore
Elementary School: Westside
School District: Claremore - Sch Dist
Listed By / Shown By
Listed By
Agency Name: RE/MAX Results
Shown By
Agent Name: Khari McVey
Agent Phone: (918) 894-8448
Agency Title: Chinowth & Cohen

Estimate Your Payment
Estimated Payment
$ 2,147.94 per month $1,747.07 Principal & Interest $171.92 Property Tax $228.96 Homeowner's InsuranceChange Payment Information
Privacy Policy / DMCA Notice / ADA Accessibility


This site is hosted, designed and copyright
© 1994 - 2026 by
Delta Media Group, Inc. -- Patent Pending --
8202 E 485 Road E | MLS# 2634486
This home located at 8202 E 485 Road E, Claremore, OK 74019 is currently listed for sale with an asking price of $785,000. This property was built in 1976 and has 5 bedrooms and 5 full baths with 4846 sq. ft. E 485 Road E is located in the WESTVIEW ESTATES subdivision within the Claremore - Sch Dist school district. Search WESTVIEW ESTATES real estate on www.kharimcvey.com today.