Khari McVey

BEDS5
BATHS4 full 1 partial
SQUARE FEET3,617
MLS#1242360
STATUSActive
PROPERTY TYPEResidential - Single Family
SCHOOLEdmond
Property Description
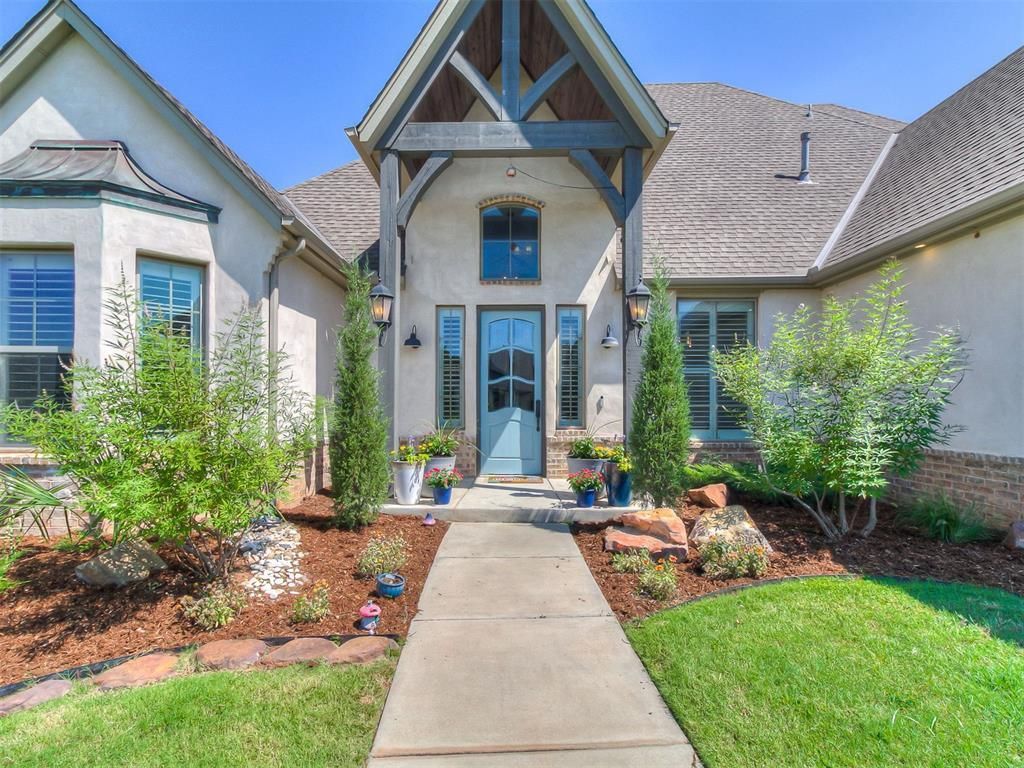
Thoughtfully designed and beautifully updated, this exceptional home blends timeless craftsmanship with luxurious indoor and outdoor living. From the moment you step inside, you'll appreciate the abundance of natural light, wood-look tile throughout the main living areas, and the custom finishes that make this home truly one of a kind. Just off the entry, the inviting study features a bay window and a stunning built-in bookcase. Across the hall, the formal dining room showcases elegant raised-panel wainscoting and opens to the spacious living room anchored by a beautiful stone fireplace. The impressive chef's kitchen was designed for both everyday living and entertaining, offering two oversized islands, a commercial-grade built-in refrigerator, double ovens, a gas cooktop with pot filler, a walk-in pantry, and a coffee/wet bar with sink and beverage refrigerator. The private primary suite is a relaxing retreat with a vaulted ceiling and a spa-inspired bath featuring a walk-in shower, soaking tub, dual sinks, custom linen cabinetry, and a walk-in closet with separate built-in dressers. Upstairs, the spacious bonus room offers a full wall of custom built-ins, while the flexible floor plan provides space for guests, a home office, or a workout room. The backyard is nothing short of spectacular. Completed in 2025, the custom pool features a sun shelf, attached spa, and three cascading rock water features. Whether you're hosting friends or enjoying a quiet evening at home, you'll love the outdoor kitchen with bar seating, built-in gas grill, refrigerator, wood-burning fireplace, beautiful landscape lighting, and thoughtfully placed holly trees that provide both privacy and year-round beauty. Additional highlights include plantation shutters, motorized blinds, a mudroom with built-in bench, oversized laundry room, attic lift, storm shelter, private well for irrigation and pool use, and an oversized 4-car garage with 8-foot doors designed to accommodate trucks and SUVs.
Property Features
Property Type: Residential - Single Family
Fenced: Yes
Fireplaces: 1
Garage: 4
Heating: Gas
Home Style: Traditional
Lot Size: 0.50 Acres
Roof Type: Composition
Taxes: $8,472
Year Built: 2019
Amenities
Ceiling Fan(s)
Combo Woodwork
Laundry Room
Window Treatments
Patio-Covered
Spa/Hot Tub
Patio - Open
Outdoor Kitchen
Rain Gutters
Feature Descriptions
Appliances: Dishwasher, Disposal, Ice Maker, Microwave, Refrigerator, Water Heater
Association Fee Includes: Common Area Maintenance, Pool
Exterior: Brick & Frame, Stucco
Fencing: Wrought Iron
Fireplace: Masonry
HOA Fee: $600
Hot Tub: Yes
Lot: Interior Lot
Parking: Concrete
Storm Shelter: Garage Floor, Below Ground
Utilities: Aerobic System, Electricity Available, Natural Gas Available, Rural Water, Private Well Available
Local Schools
High School: North HS
Middle School: Sequoyah MS
Elementary School: Heritage ES
School District: Edmond
Listed By / Shown By
Listed By
Agency Name: Keller Williams Realty Elite
Agent Name: Christie Davis
Agency Phone: (405) 948-7500

Shown By
Agent Name: Khari McVey
Agent Phone: (918) 894-8448
Agency Title: Chinowth & Cohen

Estimate Your Payment
Estimated Payment
$ 2,719.53 per month $1,780.23 Principal & Interest $706.00 Property Tax $233.30 Homeowner's InsuranceChange Payment Information
Listing data compilation and photo(s) © 2026 MLSOK, Inc. We do not attempt to verify the currency, completeness, accuracy, or authenticity of the data contained herein. Information is subject to transcription and transmission errors and is provided “as is”. All information, including but not limited to property square footage and lot size, zoning, and fitness for a particular purpose is subject to inaccuracies and should be independently verified through personal inspection and/or consultation with appropriate professionals. The listing information provided is for consumers’ personal, non-commercial use and may not be used for any purpose other than to identify prospective purchasers. This data is copyrighted and may not be transmitted, retransmitted, copied, framed, repurposed, or altered in any way for any other site, individual and/or purpose without the express written permission of MLSOK, Inc.
Privacy Policy / DMCA Notice / ADA Accessibility


This site is hosted, designed and copyright
© 1994 - 2026 by
Delta Media Group, Inc. -- Patent Pending --
1905 Treviso Court | MLS# 1242360
This single family home located at 1905 Treviso Court, Edmond, OK 73034 is currently listed for sale with an asking price of $799,900. This property was built in 2019 and has 5 bedrooms and 4 full and 1 partial baths with 3617 sq. ft. Treviso Court is located within the Edmond school district. Search Edmond real estate on www.kharimcvey.com today.