Khari McVey

BEDS4
BATHS3 full
SQUARE FEET3,138
MLS#1248913
STATUSActive
PROPERTY TYPEResidential - Single Family
SCHOOLArdmore
Property Description
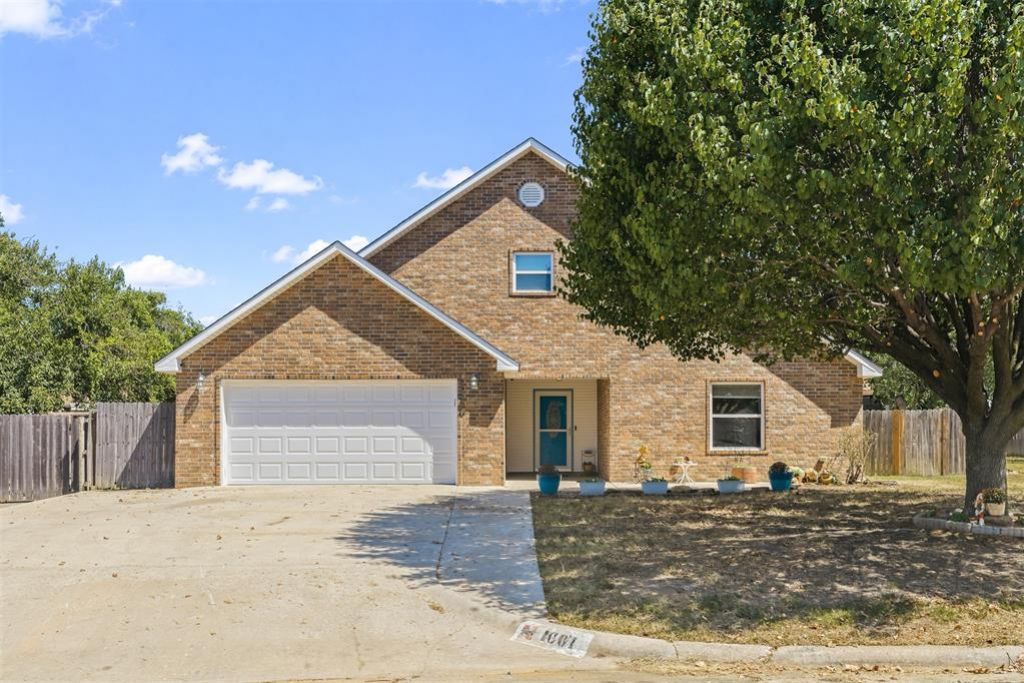
Spacious and beautifully updated 4-bedroom, 3-bath home in Wildewood Annex, offering over 3,100 sq ft on a corner lot with remarkable storage and multi-generational potential! The thoughtful two-story layout features a ground-level primary suite with a wheelchair-accessible bathroom and wheelchair-accessible doorways across the entire main level, making it ideal for multi-generational living or aging-in-place. An open-concept main floor seamlessly links the living, dining, and kitchen areas. Storage abounds with (so many!) generous closets, extensive cabinetry, and a heated and cooled attached 2-car garage. Recent high-value updates include a new roof (this year!), a new garage door, new back privacy fence, fresh interior paint, insulation upgrades, and HVAC improvements. Located in the Ardmore School District with low-maintenance tile, laminate, and vinyl flooring, this move-in ready home offers ultimate versatility!
Property Features
Property Type: Residential - Single Family
Fenced: Yes
Fireplaces: 1
Garage: 2
Heating: Natural Gas
Home Style: Modern
Lot Size: 0.26 Acres
Roof Type: Shingle
Taxes: $2,831
Year Built: 2010
Amenities
Ceiling Fan(s)
Spa/Hot Tub
Feature Descriptions
Accessibility Features: Accessible Bedroom, Accessible Central Living Area, Accessible Common Area, Accessible Full Bath, Accessible Kitchen
Appliances: Dishwasher, Microwave, Refrigerator
Days on Site: 2
Exterior: Brick & Frame
Fencing: Wood
Fireplace: Wood Burning
Hot Tub: Yes
Lot: Corner Lot
Parking: Concrete
Storm Shelter: No
Utilities: Electricity Available, Natural Gas Available, Public
Local Schools
High School: Ardmore HS
Middle School: Ardmore MS
Elementary School: Charles Evans ES
School District: Ardmore
Listed By / Shown By
Listed By
Agency Name: C21 Judge Fite Co.-Choctaw/Harrah
Agent Name: Rachel Acebo
Agency Phone: (405) 454-6233

Shown By
Agent Name: Khari McVey
Agent Phone: (918) 894-8448
Agency Title: Chinowth & Cohen

Estimate Your Payment
Estimated Payment
$ 1,078.94 per month $745.34 Principal & Interest $235.92 Property Tax $97.68 Homeowner's InsuranceChange Payment Information
Listing data compilation and photo(s) © 2026 MLSOK, Inc. We do not attempt to verify the currency, completeness, accuracy, or authenticity of the data contained herein. Information is subject to transcription and transmission errors and is provided “as is”. All information, including but not limited to property square footage and lot size, zoning, and fitness for a particular purpose is subject to inaccuracies and should be independently verified through personal inspection and/or consultation with appropriate professionals. The listing information provided is for consumers’ personal, non-commercial use and may not be used for any purpose other than to identify prospective purchasers. This data is copyrighted and may not be transmitted, retransmitted, copied, framed, repurposed, or altered in any way for any other site, individual and/or purpose without the express written permission of MLSOK, Inc.
Privacy Policy / DMCA Notice / ADA Accessibility


This site is hosted, designed and copyright
© 1994 - 2026 by
Delta Media Group, Inc. -- Patent Pending --
1601 Ward Road | MLS# 1248913
This single family home located at 1601 Ward Road, Ardmore, OK 73401 is currently listed for sale with an asking price of $334,900. This property was built in 2010 and has 4 bedrooms and 3 full baths with 3138 sq. ft. Ward Road is located within the Ardmore school district. Search Ardmore real estate on www.kharimcvey.com today.